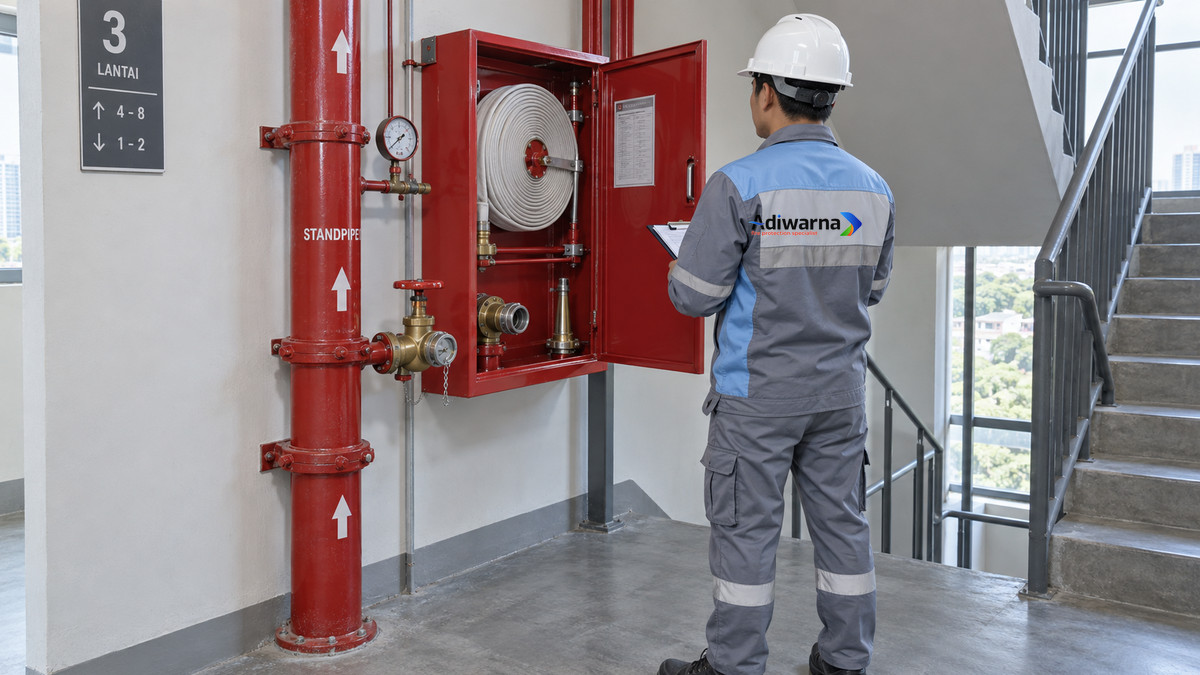


Sprinkler Zone: Area Control Valve Review
Quick answer about Sprinkler Zone
Sprinkler Zone is the division of a sprinkler system into areas that can be controlled, monitored, tested, and documented through devices such as an area control valve, waterflow switch, test and drain assembly, pressure gauge, and zone identification. This article focuses on area control valve design review and commissioning records, not a general NFPA 13 overview, not a K Factor article, not a commercial sprinkler installation page, and not a preaction data center guide.
For offices, hospitals, hotels, campuses, factories, light warehouses, and mixed-use facilities, Sprinkler Zone logic helps the operations team understand which area is affected when a valve is closed, a waterflow alarm activates, or a test is performed. Zone planning is therefore a design, operation, maintenance, and emergency response decision at the same time.
Role of Sprinkler Zone in the Adiwarna cluster
This Sprinkler Zone article is supporting technical content under the NFPA 13 Sprinkler System cluster. Its intent is to help owners, consultants, contractors, and facility managers review zone logic before drawings are approved or installation is handed over.
The topic does not take the intent of sprinkler service pages or the K Factor Sprinkler article. K Factor covers sprinkler orifice selection, discharge, and flow verification, while Sprinkler Zone covers area boundaries, valve supervision, alarm interface, isolation planning, and commissioning evidence.
Standards basis for Sprinkler Zone
The design basis for Sprinkler Zone planning must follow the adopted project standard, authority having jurisdiction requirements, and contract documents. For projects using international standards, reviewers should consult NFPA 13, 2025 edition as the current sprinkler installation reference. For Indonesian context, the BSN catalog lists the SNI 3989:2024 sprinkler standards as active fire protection standards.
Standards should not be quoted partially to justify incomplete design. In practical review, Sprinkler Zone planning must still be checked together with hazard classification, floor area, hydraulic calculation, alarm zoning, pumps, water supply, valve room access, and impairment procedures when an area is temporarily disabled.
When should Sprinkler Zone boundaries be more detailed?
Sprinkler Zone boundaries usually need more detail when the floor area is large, room functions vary, risers serve multiple tenants, critical spaces require separate isolation, or the operations team needs more precise alarm location. A zone that is too broad slows troubleshooting, while too many zones can add valves, wiring, test points, and maintenance workload.
In multi-storey buildings, one floor is not automatically one zone. Some projects require division by wing, tenant, hazard area, or controlled-access space. For that reason, Sprinkler Zone planning should follow real operating logic rather than only architectural grid lines.
Main components in a Sprinkler Zone
The area control valve is the main point for opening or closing flow to one Sprinkler Zone. It should be accessible, clearly identified, protected from accidental interference, and documented in shop drawings, as-built drawings, and the fire protection matrix.
Waterflow and tamper switches must be coordinated with the fire alarm control panel so the displayed alarm matches the actual area. Test and drain assemblies allow flow indication testing without operating sprinkler heads. Pressure gauges support condition checks before and after testing. These components matter because a strong Sprinkler Zone drawing can still fail operationally if field devices are not synchronized.

Sprinkler Zone design review checklist
Before drawings are approved, the reviewer should confirm that each Sprinkler Zone boundary aligns with architecture, fire compartments, maintenance access, and alarm panel naming. The review should also verify that valves are not hidden, locked without an access procedure, or placed where operators cannot identify them during an alarm.
| Review item | Control question | Evidence to check |
|---|---|---|
| Zone boundary | Is the served area clear? | Shop drawing, riser diagram, zone schedule |
| Valve | Is the valve accessible and supervised? | Field location, tag, tamper switch |
| Alarm | Does waterflow signal the correct area? | Cause and effect matrix, test record |
| Drain | Can test water discharge safely? | Test and drain route, floor drain capacity |
| Documents | Are zone names consistent? | As-built, O&M manual, panel label |
Risks when Sprinkler Zone logic is unclear
The first risk is delayed response because operators do not know which valve should be checked. Another risk appears when maintenance closes a valve for minor work but does not understand the affected area. In that situation, unclear Sprinkler Zone information can become a serious impairment risk.
A second operational problem is a waterflow alarm that uses a different zone name on the fire alarm panel, drawing, and valve tag. When the fire brigade or internal response team arrives, inconsistent names create confusion. Consistent Sprinkler Zone naming is therefore a safety issue, not just drawing administration.
Coordination with fire alarm and hydrant systems
Sprinkler Zone planning does not stand alone. Flow and supervisory signals must be coordinated with the cause and effect fire alarm, while pressure and water supply requirements must be read together with pumps and main piping. If sprinkler, hydrant, and alarm teams use different zone names, commissioning becomes harder to verify.
For projects that also include hydrants or standpipes, sprinkler valve areas should not be confused with hydrant zones, standpipe risers, or hose reel areas. Clear naming helps owners, contractors, consultants, and AHJ reviewers read the scope without conflicting interpretation.
Testing and commissioning
Commissioning a zone planning should prove that the valve operates, the alarm signal appears on the panel with the correct name, the drain route is safe, pressure readings are reasonable, and test records are signed by the relevant parties. A photo of an open valve is not enough evidence.
Good records include test date, zone name, valve location, tamper switch status, waterflow test result, pressure gauge reading, label photo, correction note, and drawing reference. For more complex projects, zone planning results should also connect to integrated testing so the interface with fire alarm, pumps, and the building management system is not missed.

Common design decisions that go wrong
A common mistake is treating all areas as identical even when hazard, access, and tenant conditions differ. Another issue occurs when one zone planning crosses fire compartment boundaries without a clear technical reason. Some projects also place valves in difficult locations because architectural coordination happens too late.
Another recurring pattern is adding monitoring devices without testing the naming at the fire alarm panel. The alarm may activate, but the location information does not help the operator. With early review, zone planning planning becomes a clear operational tool rather than a note on a drawing.
zone planning FAQ
Is one floor always one zone planning?
No. One floor can be divided into several zones when layout, tenant boundaries, hazard, access, or isolation requirements need clearer separation.
Is zone planning the same as fire alarm zone?
Not always, but both should be mapped so waterflow and supervisory signals are easy to understand during an alarm.
Does every zone planning need test and drain?
The configuration must follow the project standard and design basis, but every zone needs a safe and documented method for testing and draining.
When should Adiwarna be involved?
Adiwarna can assist during design review, shop drawing coordination, testing and commissioning, or existing-system audits before renovation and handover.
Conclusion and CTA
A good zone planning makes a sprinkler system easier to operate, test, and audit. Zone decisions should combine standards, building layout, access control, fire alarm interface, drain routes, and maintenance needs. If you are reviewing sprinkler design or need to confirm that area control valves are ready for commissioning, contact Adiwarna for technical review, field inspection, and structured fire protection documentation.